
Adani Suryagram
At Bapunagar, Ahmedabad
About Adani Suryagram Bapunagar
Adani Suryagram is a premium residential apartment project by Adani Realty Group, located in the thriving neighborhood of Bapunagar, Ahmedabad. Spread over a sprawling 35 acres, this new-launch project promises a luxurious lifestyle blended with modern amenities and green open spaces. Designed for families seeking comfort, convenience, and exclusivity, Adani Suryagram offers thoughtfully planned 3 and 4 BHK apartments with spacious areas ranging from 2,266 – 4,050 sq.ft. Each home is crafted to ensure ample natural light, ventilation, and a seamless connection with nature.
The project is strategically situated, offering excellent connectivity to key landmarks, schools, hospitals, shopping centers, and major transport hubs of Ahmedabad. With its well-planned layout, wide roads, landscaped gardens, and recreational zones, Adani Suryagram provides residents with a perfect balance of peace and modern city life.
Priced attractively from ₹ 1 Cr* The project aims to cater to discerning buyers looking for long-term value and premium living. The possession is expected by Dec 2028, making it a promising investment opportunity. The RERA status will be announced soon, ensuring full transparency and trust for prospective homeowners.
With a focus on sustainable living, world-class infrastructure, and contemporary designs, Adani Suryagram stands out as one of the most sought-after residential addresses in Ahmedabad. Whether you are looking for a dream home or a smart investment, this project combines luxury, convenience, and future growth potential under one roof.
Key Project Highlights:
- Project Name: Adani Suryagram
- Location: Bapunagar, Ahmedabad
- Type: Residential Apartments
- Total Area: 35 acres
- Unit Size: 2,266 – 4,050 sq.ft.
- Configuration: 3 and 4 BHK Apartments
- Status: New-Launch
- Price: ₹ 1 Cr*
- Developer: Adani Realty Group
- RERA Status: To Be Announced Soon
- Possession: Dec 2028
Interior Highlights & Features:
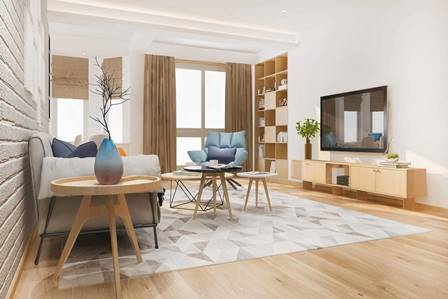
- Spacious Living & Dining Areas with modern layouts for comfort.
- Premium Vitrified Flooring in all rooms for a stylish look.
- Elegant Modular Kitchens with high-quality fittings.
- Designer Bathrooms with branded sanitary fixtures.
- Wooden/ Laminated Flooring in master bedrooms.
- Large Windows & Balconies for natural light and ventilation.
- High-Quality Doors & Hardware for durability and aesthetics.
- Smart Electrical & Lighting Systems for convenience and safety.

Book your Apartment Today &
Unlock Special Upcoming Offers!
Price Details of Adani Suryagram
The Adani Suryagram Bapunagar price is structured to offer premium living with excellent value in East Ahmedabad. The project features spacious 3 BHK apartments starting from ₹1 Crore*, while 4 BHK apartments are available at premium rates based on size and floor. Each unit is thoughtfully designed with modern layouts, high-quality finishes, and world-class amenities, ensuring that the pricing reflects both luxury and comfort in this new-launch residential project by Adani Realty Group.
Choosing a home at Adani Suryagram is not only about enjoying a luxurious lifestyle but also about making a smart investment in Ahmedabad’s growing real estate market. With elegant designs, sustainable living features, and thoughtfully planned interiors, these apartments are ideal for families seeking comfort and investors looking for long-term value. Prices may vary depending on apartment configuration, floor, and additional options, so connecting with the official sales team is recommended to get the most accurate and updated details.
| Configuration | Approx. Size (Sq. Ft.) | Starting Price (₹) | |
|---|---|---|---|
| 3 BHK Apartments | 2,266 sq. ft. | ₹ 1 Cr* | |
| 4 BHK Apartments | 4,050 sq. ft. | ₹2.5Cr* | 4 BHK Villas | 300-350 sq. yd. | ₹4 Cr* |
Amenities at Adani Suryagram

Mini Theatre

Clubhouse

Meditation Pod

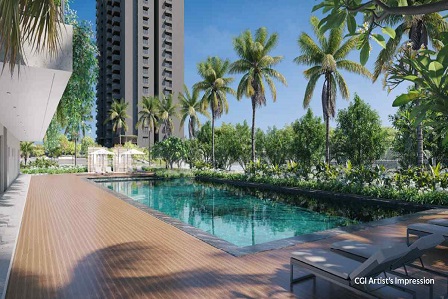
Swimming Pool

Gymnasium

Amphitheatre

Kids’ Play Area

Cafeteria

Skating Rink

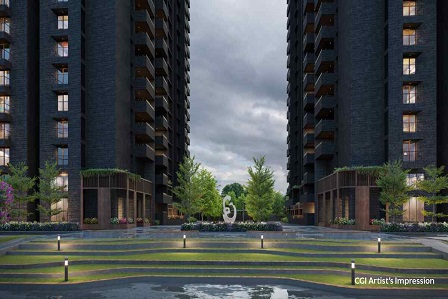
Step Garden
Adani Suryagram in Bapunagar, Ahmedabad is a thoughtfully designed residential project by Adani Realty Group, offering modern living with world-class amenities. Spread across 35 acres, the project features spacious 3 and 4 BHK apartments, designed to cater to the needs of families of all ages. Residents can enjoy beautifully landscaped gardens, children’s play areas, and a well-equipped clubhouse for social gatherings and community events.
For fitness and wellness, the project includes a modern gym, yoga and meditation zones, jogging and cycling tracks, as well as dedicated sports courts for badminton and tennis. Additional conveniences like a swimming pool, senior citizen seating areas, multipurpose hall, and 24/7 security ensure safety, comfort, and a balanced lifestyle. With ample open spaces, green surroundings, and well-planned amenities, Adani Suryagram promises a serene and vibrant environment where residents can relax, connect, and enjoy an active lifestyle while staying close to the city’s key hubs.
Key Amenities of Adani Suryagram:
- Clubhouse – Space for social gatherings and recreational activities
- Swimming Pool – Leisure and fitness for residents of all ages
- Gymnasium – Fully equipped fitness centre for workouts
- Jogging & Walking Track – Safe and scenic paths for daily exercise
- Children’s Play Area – Secure and fun zone for kids
- Landscaped Gardens – Green spaces for relaxation and community enjoyment
- Badminton & Tennis Courts – Dedicated sports facilities
- Multi-purpose Hall – Venue for events and celebrations
- Yoga & Meditation Zone – Peaceful area for wellness and relaxation
- Convenience Store – Easily accessible for daily needs
- Senior Citizen Zone – Comfortable spaces designed for elders
- 24/7 Security – Gated community with CCTV surveillance
- Covered Parking – Reserved parking for residents and visitors
- Power Backup – Continuous electricity supply
- Smart Waste Management – Environment-friendly disposal system
Master Plan & Floor Plan of Adani Suryagram
Master plan
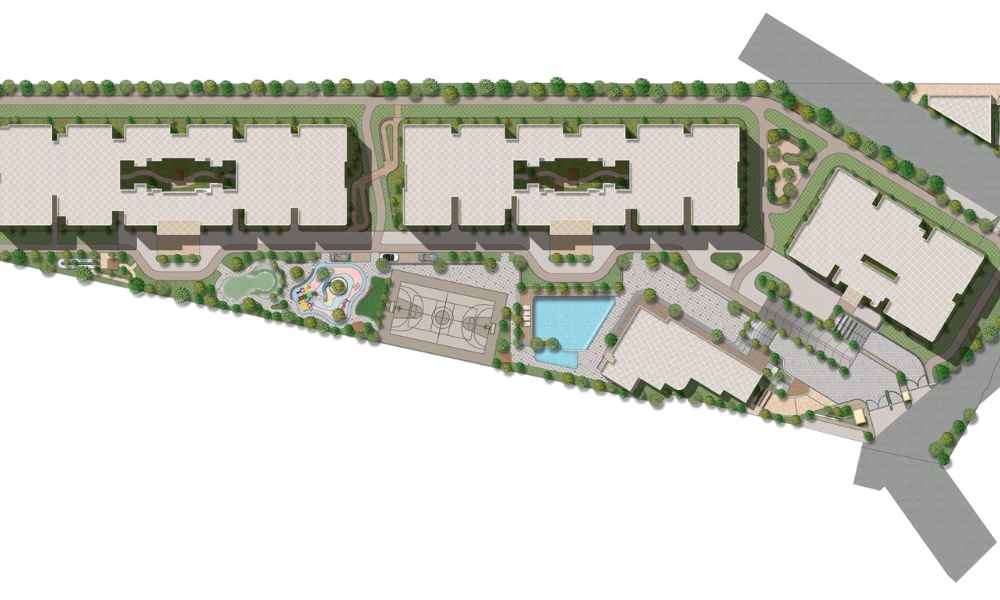
Floor Plan

3 BHK

4 BHK
Gallery Images



Location and Connectivity – Adani Suryagram
Adani Suryagram is strategically located in Bapunagar, Ahmedabad, one of the city’s most accessible and well-developed residential areas. The project offers seamless connectivity to key parts of Ahmedabad, making daily commuting smooth and convenient. With schools, hospitals, shopping centers, and entertainment hubs nearby, residents can enjoy all modern conveniences within easy reach. The area also benefits from excellent road networks and public transport options, ensuring a hassle-free lifestyle for families and working professionals.
Key Connectivity:
- Ahmedabad Railway Station – 10 km, 20 minutes drive
- Sardar Vallabhbhai Patel International Airport – 14 km, 25 minutes drive
- Gandhinagar City Center – 12 km, 20 minutes drive
- Ring Road Ahmedabad – 3 km, 8 minutes drive
- Alpha One Mall – 6 km, 15 minutes drive
- Iscon Mega Mall – 7 km, 16 minutes drive
Nearby Schools:
- Delhi Public School, Bapunagar – 1.5 km
- Udgam School for Children – 3 km
- Ambe School – 2 km
- Shanti Asiatic School – 4 km
Nearby Hospitals:
- Sterling Hospital – 5 km
- Care Hospital – 4.5 km
- Apex Hospital – 6 km
- Shalby Hospital – 7 km
Public Transport:
- Bapunagar Bus Stop – 0.5 km, 5 minutes walk
- Ahmedabad Railway Station – 10 km, 20 minutes drive
- Auto and Cab Services – Available within walking distance
About the Developer – Adani Realty Group
Established in 1988, Adani Realty Group, the developer of Adani Suryagram Bapunagar, is the real estate arm of the renowned Adani Group, known for quality infrastructure and trusted developments. The company specializes in modern residential communities, luxury apartments, premium flats, and townships that combine comfort, style, and practical living.
Over the years, Adani Realty has successfully delivered many landmark projects in Ahmedabad, Mumbai, Pune, and Gurugram, earning a strong reputation for timely delivery and high-quality construction. Each project focuses on spacious layouts, modern amenities, and green, well-planned spaces to offer families a balanced lifestyle. With upcoming projects like Adani Suryagram, the group continues to provide safe, comfortable, and stylish homes, making it a trusted choice for homebuyers and investors alike.
Why Should You Invest in Adani Suryagram?
Investing in Adani Suryagram Bapunagar is an excellent opportunity for homebuyers and investors looking for modern living, comfort, and long-term value. The project offers thoughtfully designed 3 and 4 BHK apartments in a well-connected and growing area of Ahmedabad. Developed by the trusted Adani Realty Group, it ensures quality construction, contemporary design, and a lifestyle enriched with premium amenities and green spaces.
Key Reasons to Invest:
- Prime location in Bapunagar with easy access to city hubs and transport links.
- Developed by the reputed Adani Realty Group, a trusted name in real estate.
- Spacious and well-planned apartments with modern architecture and interiors.
- Proximity to schools, hospitals, malls, and entertainment centers.
- High potential for property value appreciation in a growing neighborhood.
- Premium construction quality with branded fittings and finishes.
- Peaceful residential environment with landscaped green spaces.
- Excellent rental income potential due to prime location.
- Well-equipped amenities for fitness, recreation, and community living.
- Secure and gated community with 24/7 surveillance and services.
How to Book Adani Suryagram?
Booking your dream home at Adani Suryagram Bapunagar is simple and hassle-free. The process is designed to help buyers select their preferred apartment and complete the booking smoothly with guidance from the official sales team.
Steps to Book Adani Suryagram:
- Visit the official Adani Realty website or the project sales office.
- Choose your preferred 3 or 4 BHK apartment and the desired floor plan.
- Fill out the booking form with your personal and contact details.
- Pay the booking amount as per the project’s payment guidelines.
- Receive booking confirmation and complete the necessary document verification.
FAQs Related to Adani Suryagram
Q1. Where is Adani Suryagram located?
Ans. Adani Suryagram is located in Bapunagar, Ahmedabad, offering easy access to schools, hospitals, malls, and key city areas.
Q2. Who is the developer of Adani Suryagram?
Ans. The project is developed by Adani Realty Group, a trusted name in India’s real estate sector.
Q3. What types of apartments are available?
Ans. The project offers spacious 3 BHK and 4 BHK apartments with modern layouts and premium specifications.
Q4. What is the total area of the project?
Ans. Adani Suryagram is spread over a 35-acre residential township with well-planned green spaces and amenities.
Q5. When is the possession expected?
Ans. The possession of Adani Suryagram apartments is expected by December 2028.
Q6. What is the price range of apartments?
Ans. 3 BHK apartments start from ₹1 Crore*, while 4 BHK apartments are priced higher depending on size and floor.
Q7. What amenities are provided at Adani Suryagram?
Ans. The project includes a clubhouse, gym, swimming pool, landscaped gardens, jogging track, children’s play area, and 24/7 security.
Q8. How to book apartments in Adani Suryagram?
Ans. You can book your apartment by visiting the official Adani Realty website or sales office, selecting your preferred apartment, filling the booking form, paying the booking amount, and completing document verification.
Enquire Now
This website is developed by the Fomocommunication.com. The purpose of website to provide information about new launches property in india.The content is taken from news websites. Prices mentioned are subject to change without notice and properties mentioned are subject to availability. Images for representation purposes only.
© Fomocommunication.com 2025 All Rights Reserved.
© Fomocommunication.com 2025 All Rights Reserved.
The content provided on this website is for informational purposes only and does not constitute an official representation, endorsement, or partnership with any real estate developer or project. All details, including project descriptions, pricing, and availability, are subject to change without notice. Users are strongly encouraged to verify all information directly with the official developer or authorized representatives before making any financial or legal decisions.
Images, logos, content, and other media displayed on this website are for representational purposes only. All logos and trademarks belong to their respective owners, and no claim of ownership or affiliation is implied. We do not warrant the accuracy, completeness, or reliability of any information provided herein and are not liable for any discrepancies, errors, or omissions, or for any financial loss or damage incurred by users relying on this information.
By using this website, you acknowledge and agree that all content is provided "as is" without any express or implied warranties. We reserve the right to update or modify this disclaimer at any time without prior notice.
All rights reserved.